Leave Your Message

China Best Automotive Turn Signal Mold Manufacturer?

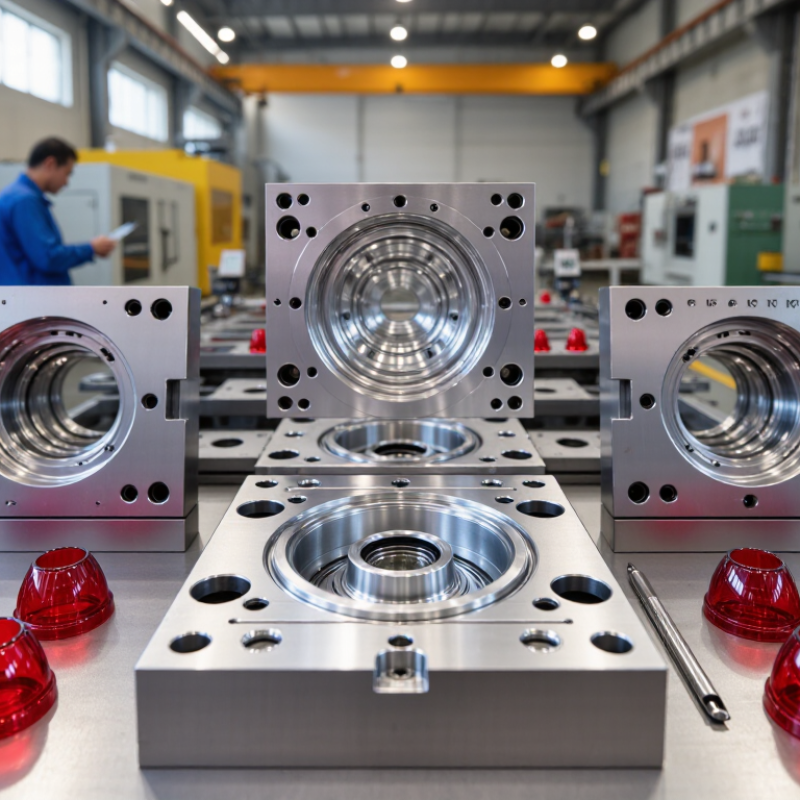
Choosing the China best Automotive Turn Signal Mold manufacturer is not a simple price comparison. The mold shapes a small but critical part: the lens, housing, and fit around the lamp assembly. A polished sample matters. So do stable dimensions, clean parting lines, and repeatable production. One bright red lens is not enough evidence.

Taiichi Ohno, a key architect of the Toyota Production System, is often quoted as saying, “Where there is no standard, there can be no kaizen.” That principle applies here. A capable supplier should explain how it controls mold design, material flow, cooling, and inspection. Ask how the team checks lens clarity and fit across production runs. Request measurable examples, not broad promises. Details count.

China offers many mold makers, but “best” depends on the project. A supplier suited to a high-volume program may not fit a low-volume launch. Review relevant automotive experience, engineering support, sample quality, and communication. Check what happens when a test reveals uneven filling or a stubborn weld line. Small flaws can become expensive delays. And yes, an excellent showroom sample can hide weak process control.

This guide looks at the practical criteria behind a reliable choice. It also considers where buyers should ask harder questions. Some judgments remain subjective. That is worth admitting. The right decision comes from evidence, clear requirements, and careful validation—not a catchy ranking alone.
China Best Automotive Turn Signal Mold Manufacturer?

Automotive Turn Signal Molds: Purpose, Materials, and Core Manufacturing Steps

An automotive turn signal mold forms the lens and housing that protect the lamp and direct its visible output. The lens must fit the housing closely, while its surface helps maintain clear, even illumination. Fit matters. A small mismatch can create gaps, uneven seams, or assembly problems.

Material choice depends on the part’s function. Polycarbonate is often used for lenses because it offers impact resistance and can be molded into detailed shapes. PMMA can provide strong optical clarity, though its toughness differs. Housings may use materials such as ABS or polypropylene, depending on heat, strength, and design needs. There is no universal best choice. Testing the actual part is essential.

Manufacturing starts with a 3D design and mold-flow review to assess filling, shrinkage, and likely weld lines. Toolmakers then machine the mold, add cooling channels and vents, and polish lens cavities to the required finish. Small details count. A poorly placed vent may leave burn marks; uneven cooling can cause warping. Trial molding helps reveal these issues before production. Teams check dimensions, fit, surface quality, and light transmission, then adjust the tool when results fall short. Chasing a faster cycle time can be tempting, but it may compromise consistency. That trade-off deserves a closer look.
UNECE Regulation No. 148 and SAE J588/J585: Lighting Standards for Signal Lamps

UNECE Regulation No. 148 sets requirements for vehicle light-signalling devices, including signal-lamp color, light output, and visibility. SAE J588 covers turn signal lamps, while SAE J585 addresses stop lamps. They serve different functions. A lamp’s approval depends on the applicable requirements and test conditions, not simply its appearance.

NHTSA’s 2022 Traffic Safety Facts reported 42,514 traffic deaths in the United States. That figure does not show that lamp defects caused those crashes. It does underline why clear, predictable signals matter. For mold development, lens geometry, wall thickness, gate placement, and material shrinkage can affect the finished lamp’s optical performance. Warpage is easy to overlook. Small changes can shift the light pattern.

A mold is only one part of compliance. The complete lamp must undergo the relevant photometric and physical testing. I would not treat a compliant mold as proof of a compliant lamp; that shortcut is tempting, but wrong. Manufacturers should verify dimensions and surface quality across production batches, then review test results against the exact standard edition and lamp category. UNECE R148 and SAE J588/J585 provide useful engineering references, but their requirements are not interchangeable.

Mold Design Metrics: Cavity Count, Cooling Layout, and Injection-Cycle Time

China Best Automotive Turn Signal Mold Manufacturer?

Mold Design Metrics: Cavity Count, Cooling Layout, and Injection-Cycle Time

For an automotive turn signal lens, the mold must balance output with optical consistency. More cavities can raise production volume, but they also increase runner complexity and variation risk. A two-cavity layout may be a better starting point than a four-cavity tool when the lens is long or its wall thickness changes sharply. Check cavity-to-cavity weight, dimensions, and light transmission during trials. Small differences matter.

Cooling layout affects both cycle time and part quality. Place cooling channels near thick sections while leaving adequate steel between channels and the cavity surface. Do not assume a symmetrical circuit will cool every area evenly. Use temperature checks and molding data to identify hot spots near ribs, gates, and corners. Saving a few seconds per cycle can improve capacity, but only if parts remain stable and free from warpage. Set cycle targets through repeatable trials, not quotations alone. Real production may disagree.

Tips: Request a cooling-channel drawing, cavity-balance data, and trial records. Compare cycle time with dimensional results and reject rates. If the initial layout needs revision, document why; that feedback can guide the next tool.

China Manufacturer Evaluation: Tooling Precision, T1 Samples, and Quality Controls

China Best Automotive Turn Signal Mold Manufacturer?

China Manufacturer Evaluation: Tooling Precision, T1 Samples, and Quality Controls

A capable mold maker should explain how tooling precision affects lens fit, surface finish, and repeatability. Ask for critical dimensions and inspection methods before production begins. On a sample, check the mounting tabs, parting lines, and thin lens edges under consistent lighting. Small defects can become costly when production volumes rise. T1 samples reveal issues early, but they are not proof of stable mass production.

Tips: Request a T1 review checklist. Compare sample dimensions with drawings, and record flash, sink marks, and assembly gaps. Test the lens with its mating housing, not in isolation.

Quality controls matter after approval, too. Ask how the supplier tracks material batches, machine settings, and inspection results. A clear process can help identify why a dimension drifted between runs. Review the measurement equipment and its calibration records where practical. Also discuss who approves tooling changes and how revised samples are documented. One detail is easy to overlook: feedback needs clear owners and deadlines. Even a careful review can miss something. Keep the criteria written, specific, and agreed upon before the next tooling stage.

China Best Automotive Turn Signal Mold Manufacturer? - China Manufacturer Evaluation: Tooling Precision, T1 Samples, and Quality Controls

Evaluation Dimension What to Check Evidence to Request Evaluation Guidance
Part and tooling definition Confirm the mold design reflects the approved part data, resin, appearance requirements, and production process. Design review records, mold layout, gate and venting details, cooling layout, and a documented list of open technical questions. Look for documented design approval and controlled revisions before steel cutting.
Tooling precision Check whether critical cavity, core, shut-off, and insert dimensions are measured against the released drawings. Inspection reports with measured values, instrument identification, datum references, and drawing revision. Acceptance limits should come from the part drawing and agreed tooling specifications; there is no single tolerance suitable for every signal-lamp mold.
Optical and surface quality Review lens appearance requirements, texture or polish definition, parting lines, weld-line locations, and potential flow marks. Approved appearance standard, surface-finish callouts, sample inspection under agreed lighting, and defect photos where applicable. Assess appearance against agreed samples and specifications. Visual acceptance criteria should be defined before trials.
Mold materials and components Verify the specified mold steel, hardness requirements, and standard components for the intended production conditions. Material certificates or traceability records, hardness results where specified, and a component list identifying critical items. Confirm material grades and any required heat treatment in the purchase specification; do not rely on a generic steel description alone.
T1 sample readiness Check whether the first mold trial uses the agreed resin and records relevant machine and process conditions. T1 sample set, trial report, resin identification, molding parameters, dimensional results, and a marked list of observed issues. T1 samples are an early validation step, not automatic proof of production approval. Review results against the agreed acceptance plan.
Dimensional validation Confirm measurement methods cover critical dimensions, interfaces, and any specified fit or assembly features. Dimension report, measurement method, sample identification, and a ballooned drawing or equivalent inspection reference. Agree sample quantity and measurement requirements in advance. For plastic parts, account for the specified conditioning and measurement timing.
Process stability Evaluate repeatability across trial shots and whether molding conditions are recorded and controlled. Trial logs, consecutive-shot samples where agreed, process window notes, and evidence of corrective actions for recurring defects. Separate mold-related issues from machine, material, and process-setting issues during review.
Quality management and traceability Check document control, nonconformance handling, calibration practices, and traceability of trial parts and mold changes. Quality procedures, calibration records for relevant instruments, nonconformance logs, and a mold-change history. Verify that records are current, linked to the correct project revision, and available for review.
Corrections and final acceptance Establish how T1 findings are prioritized, corrected, re-trialed, and closed before final acceptance. Issue list with owners and due dates, correction records, follow-up trial results, and signed acceptance documentation. Define acceptance criteria, included trial rounds, deliverables, and responsibility for changes in the project agreement.
Maintenance and handover Review mold servicing requirements, spare parts, operating instructions, and condition at handover. Maintenance checklist, spare-parts list, mold drawings where contracted, operating notes, and handover inspection record. Confirm the agreed scope of documentation and support before production release.

Evaluation note: Requirements for tolerances, appearance, mold life, sample quantities, and acceptance should be agreed in the project specification and verified against the applicable part drawings and process requirements.

Comparing Suppliers by Compliance, Production Capacity, Lead Time, and Cost

A reliable automotive turn signal mold supplier should be judged on evidence, not a polished brochure. Request current quality-system documents, material records, and inspection plans relevant to the project. Compliance is more than a certificate on a wall. Ask how mold changes, trial results, and corrective actions are recorded. Details matter.

Production capacity should match the part’s geometry and forecast, not just the supplier’s machine count. Review available press sizes, machining capability, mold-maintenance staffing, and concurrent projects. For a lens mold, confirm how the supplier controls surface finish and dimensional consistency across cavities. Ask to see trial samples and measurement reports. A busy workshop can still deliver well, but only when scheduling is visible.

Lead time needs a written breakdown for design, steel preparation, machining, sampling, and revisions. Compare the promised first-sample date with recent project records, and clarify what happens if the sample needs correction. Cost should include tooling, tests, packaging, and likely maintenance—not only the opening quote. Cheap is not always cheap. Suppliers may estimate revisions too optimistically; challenge that assumption and keep a contingency. No comparison is perfect, but documented answers make trade-offs easier to judge.

China Automotive Turn Signal Mold Supplier Comparison

Illustrative evaluation scores for four anonymous supplier profiles. Scores are simulated, not verified supplier data. Higher scores indicate a stronger result; lead time and cost scores are reversed so shorter lead times and lower costs score higher.

Use this framework to compare documented compliance, confirmed production capacity, quoted lead time, and total tooling cost. Verify each figure against current audit records, capacity plans, delivery commitments, and itemized quotations before making a supplier decision.